‹
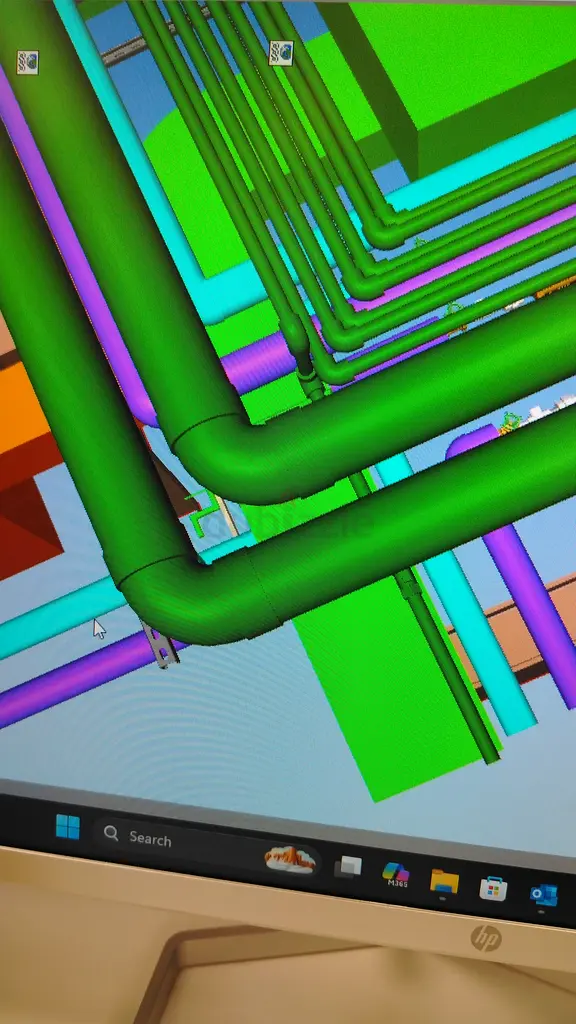
MEP Drawing for Cad and Revit
تم النشر بتاريخ منذ شهر
1 من 1 صورة
الوصف
I can make all types of mep drawing in design stage to shop drawings and coordnition level in auto cad and Revit software. Please contact me
منطقة
النهدة, الشارقة, الإمارات
عرض الخريطة
تواجه مشكلة؟

