
1 / 12
درهم
1,999,888
0/mo درهم القسط الشهري المقدر
احصل على موافقة مسبقة

3,000 قدم مربع

برج أساس ،الخان ،الشارقة ،الإمارات
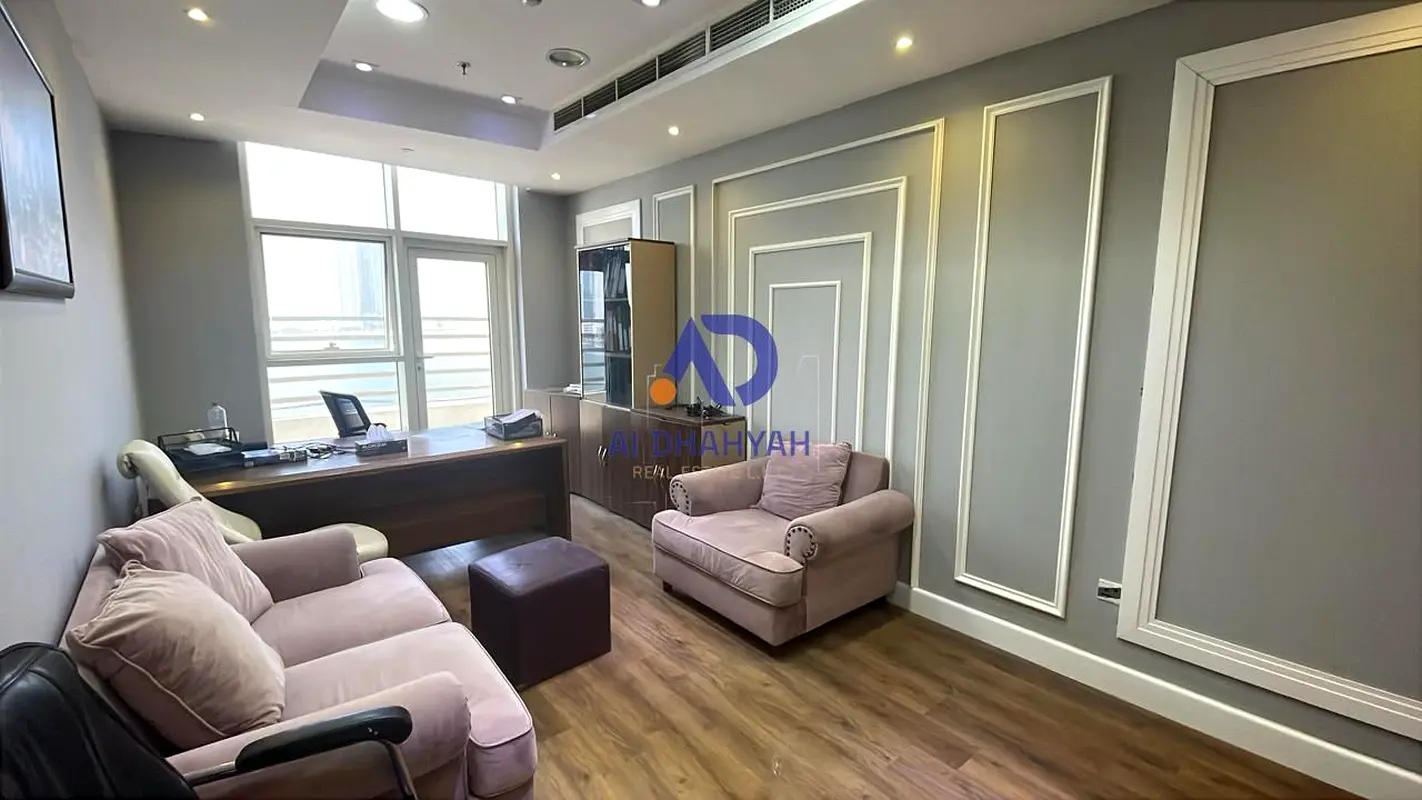
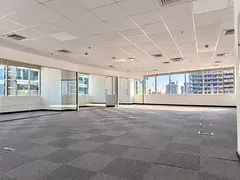
An office featuring high-end, stylish finishes and ready for immediate occupancy. It boasts a spacious layout and an optimal architectural design that
نوع
مكتب
الغرض من البحث
للبيع
مفروشة/ غير مفروشة
مفروشة
محدث
15 أكتوبر 2026
حالة العقار
جاهز
A rare business and investment opportunity for major corporations and executive offices in one of Sharjah’s most prestigious towers in the Al Khan district: ASAS Tower.
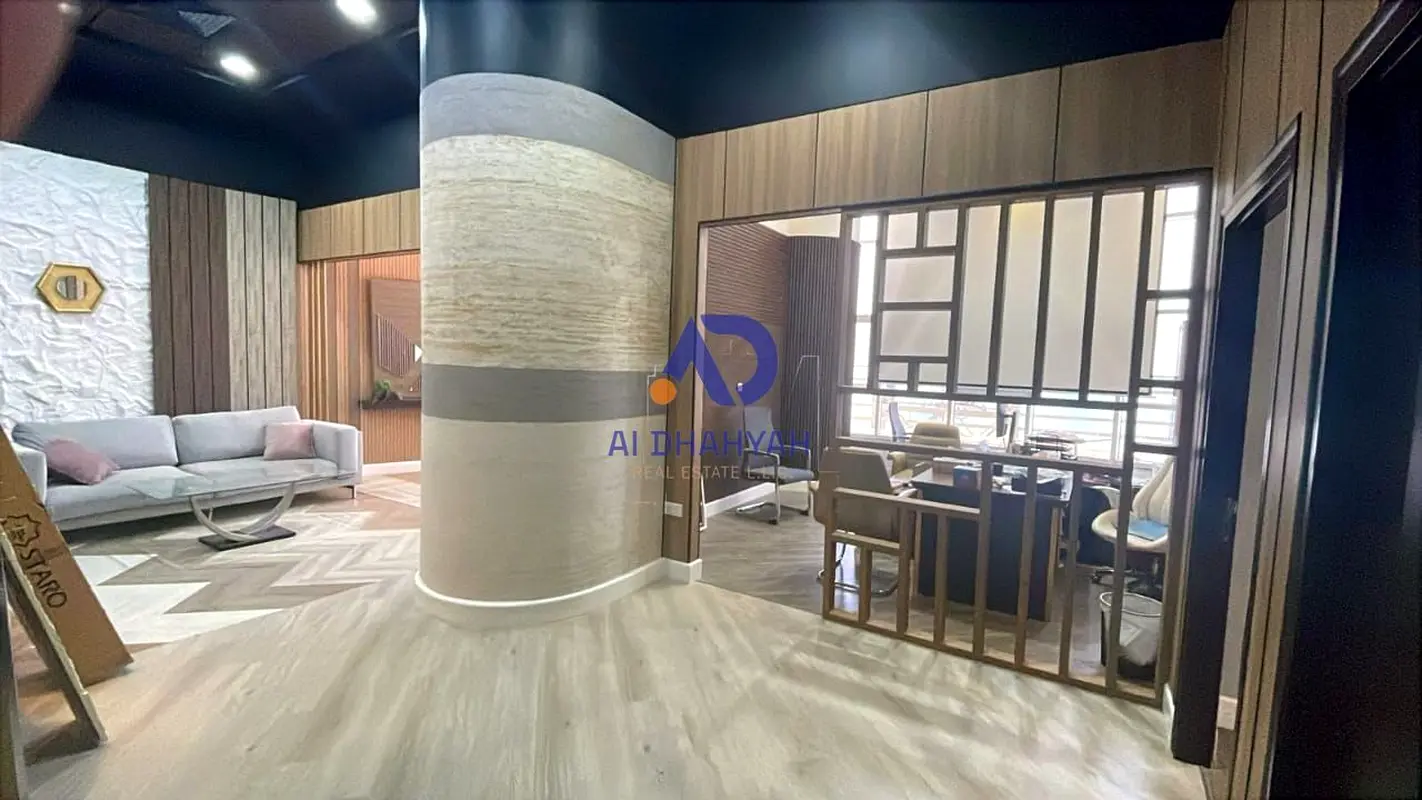
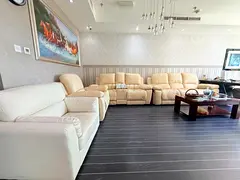
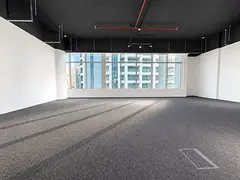
This office features high-end interior finishes and is ready for immediate occupancy. It boasts a spacious layout and an optimal architectural design that balances privacy with open-plan workspaces, complemented by stunning sea views and expansive glass facades.
Unit Details:
Location: Sharjah – Al Khan District – ASAS Tower
Total Area: 278.3 sq. m (2,995.62 sq. ft).
Net Internal Area: 224 sq. m (2,411.13 sq. ft).
Ceiling Height: 5 meters (providing an exceptional sense of luxury and spaciousness).
Parking: 3 dedicated, registered parking spaces (1 on the ground floor + 2 on level P2).
Internal Layout (per approved floor plan):
Luxurious executive office (CEO Office) with an open view.
Fully equipped meeting room.
Private, enclosed administrative offices.
Open-plan workspace area accommodating multiple employee workstations.
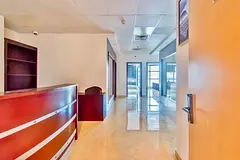
Luxury hotel-style reception area featuring modern design, marble, and wood finishes.
2 separate restrooms + pantry.
📞 For inquiries and direct viewing:
Phone / WhatsApp:
This office features high-end interior finishes and is ready for immediate occupancy. It boasts a spacious layout and an optimal architectural design that balances privacy with open-plan workspaces, complemented by stunning sea views and expansive glass facades.
Unit Details:
Location: Sharjah – Al Khan District – ASAS Tower
Total Area: 278.3 sq. m (2,995.62 sq. ft).
Net Internal Area: 224 sq. m (2,411.13 sq. ft).
Ceiling Height: 5 meters (providing an exceptional sense of luxury and spaciousness).
Parking: 3 dedicated, registered parking spaces (1 on the ground floor + 2 on level P2).
Internal Layout (per approved floor plan):
Luxurious executive office (CEO Office) with an open view.
Fully equipped meeting room.
Private, enclosed administrative offices.
Open-plan workspace area accommodating multiple employee workstations.
Luxury hotel-style reception area featuring modern design, marble, and wood finishes.
2 separate restrooms + pantry.
📞 For inquiries and direct viewing:
Phone / WhatsApp:
تم النشر بتاريخ: 14th October 2026
حاسبة الرهن العقاري
حالة الإقامة في الإمارات
درهم
درهم
%
السنوات
%
الدفعة الشهرية
درهم 0
عرض خريطة
برج أساس ،الخان ،الشارقة ،الإمارات

معلومات اكثر
الرقم المرجعي
101824-4djEFv


إعلانات مشابهة




- المحاسبة / المالية
- السيارات
- الصحة والجمال
- التنظيف /التدبير المنزلي
- الإنشاءات
- شيف / طباخ
- خدمة العملاء / مركز الإتصال
- إدارة وتحليل البيانات
- التصميم
- سائق / توصيل
- تعليم
- هندسة
- إدارة الفعاليات والمناسبات
- عامل / فنّي
- الموارد البشرية - الإدارة
- تكنولوجيا المعلومات
- خدمات قانونية
- خدمات لوجستية و توزيع
- التصنيع / التخزين
- كابتن بحري / بحار
- التسويق/الإعلان
- الاعلام,الفنون والترفيه
- الطب / الرعاية الصحية
- عقارات
- تشغيل المطاعم
- المبيعات / تطوير الأعمال
- السكرتارية / المكتب الأمامي
- الأمن /الحماية
- رياضة و لياقة
- السفروالضيافة
- أخرى
- يبحث عن عمل
English