‹
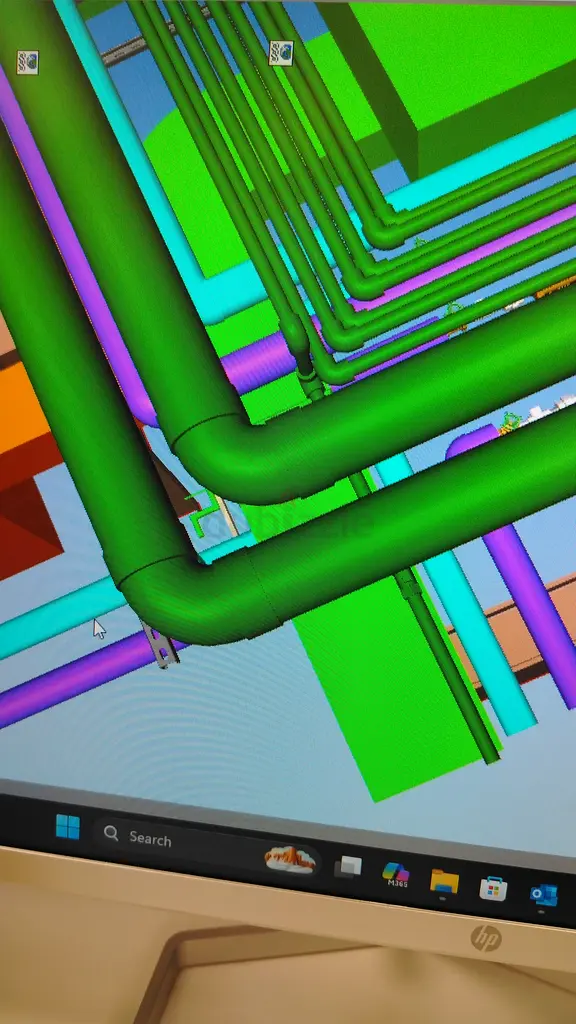
MEP Drawing for Cad and Revit
Posted a month ago
1 of 1 Photo
Description
I can make all types of mep drawing in design stage to shop drawings and coordnition level in auto cad and Revit software. Please contact me
Location
Al Nahda (Sharjah), Sharjah, UAE
Show Map
Is there an issue?

