
1 / 13
AED
10,000,000
Est. Payment AED 0/mo
Get Pre-Approved

15,499 sqft

Al Sajaa, Sharjah, UAE
Freehold for Nationalities | Commercial Warehouse Complex + Labour Camp | Prime Industrial Location
Type
Warehouse
Purpose
Sale
Furnishing
Unfurnished
Updated
25th May 2026
Completion Status
Ready
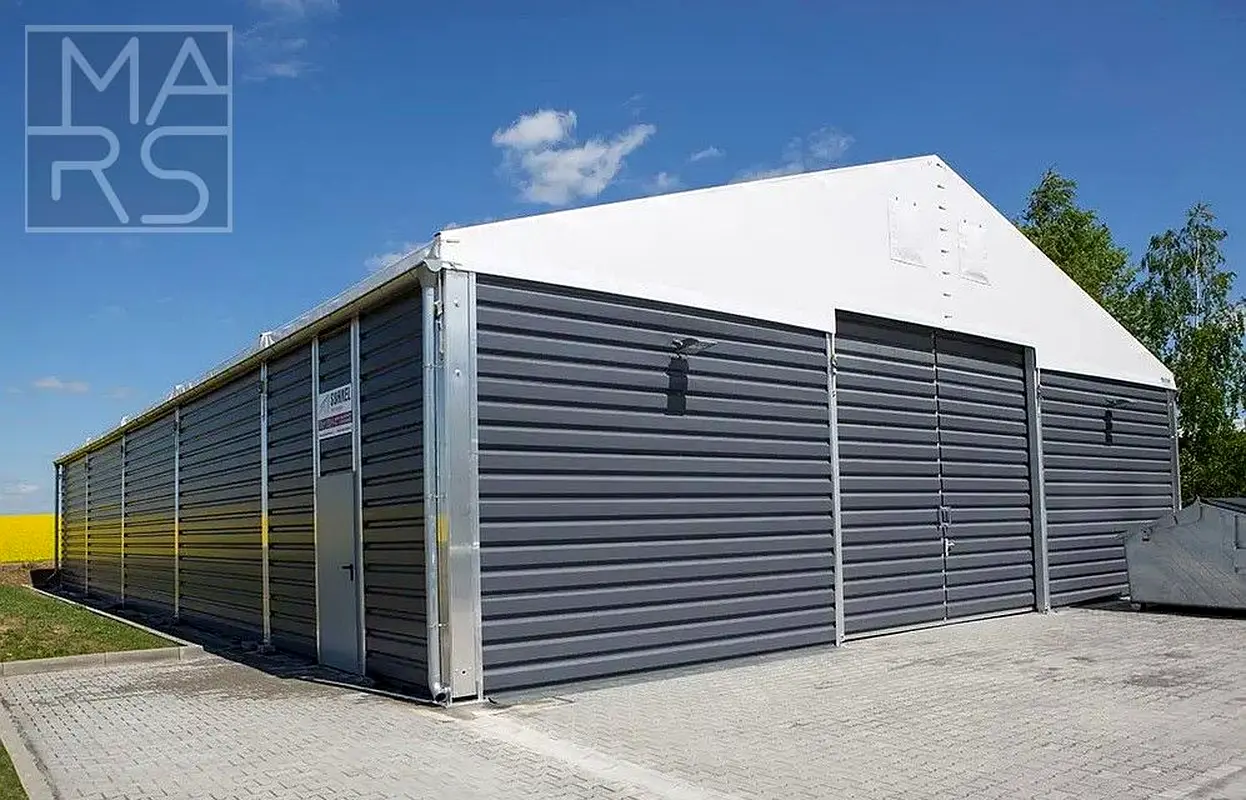
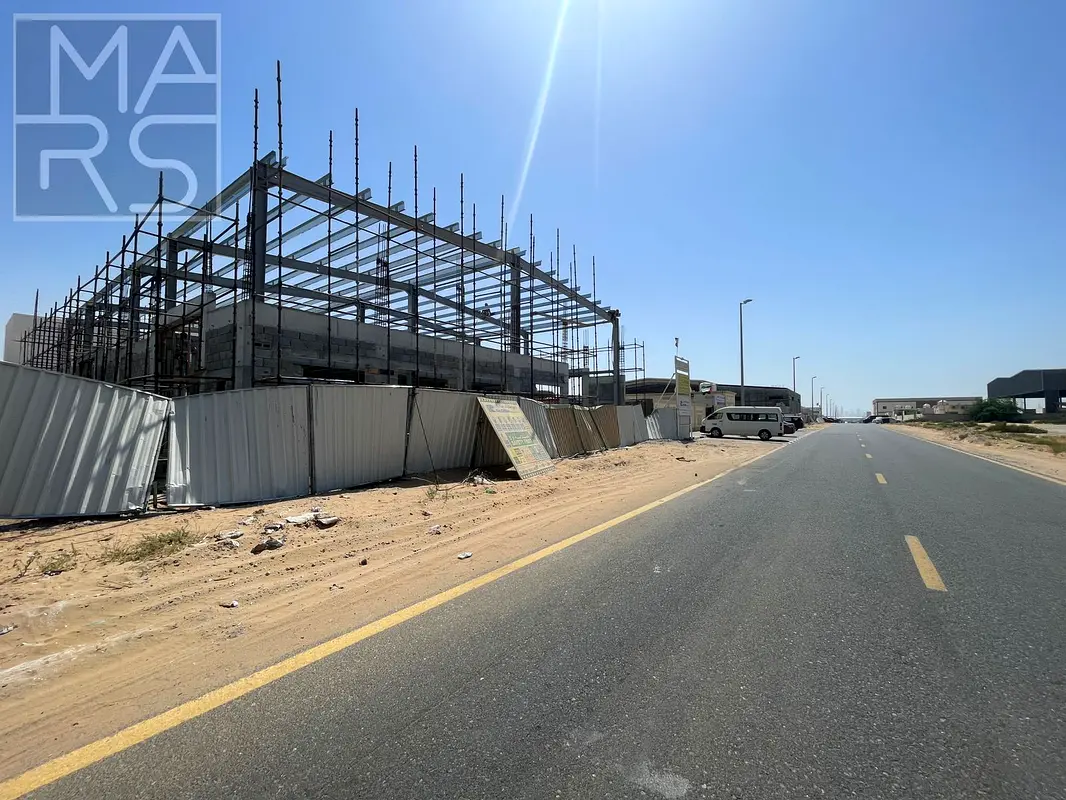
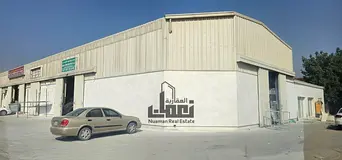
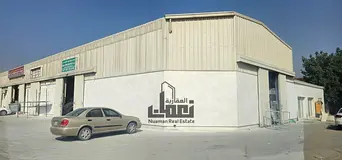
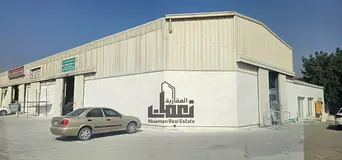
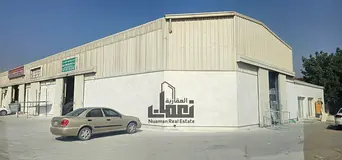
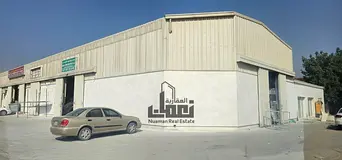
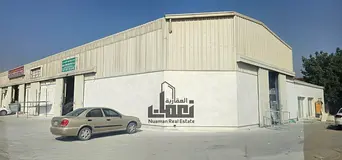
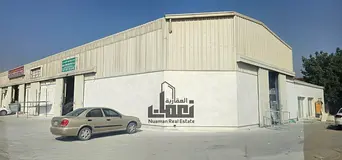
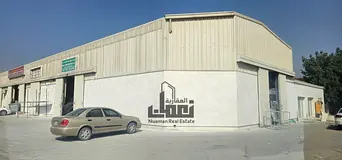
An exceptional industrial property featuring warehouses with a 9-room labour camp, built on a substantial land area of 14,531 sq.ft. and offering an impressive built-up area of approximately 15,500 sq.ft. This well-maintained facility is ideal for logistics companies, manufacturing businesses, storage operations, and industrial investors seeking a complete operational setup in a strategic location.
The property combines spacious warehouse units with dedicated staff accommodation, making it a practical and cost-effective solution for business operations. Designed for efficiency and functionality, the complex offers easy truck access, loading/unloading areas, and well-planned internal layouts.
Property Features:
Freehold for Nationalities.
• Total Land Area: 14,531 sq.ft.
• Total Built-Up Area: Approx. 15,500 sq.ft.
• Multiple warehouse units with mezzanine floors
• 9-room labour camp accommodation
• Suitable for storage, logistics, manufacturing, and distribution
• Easy access for heavy vehicles and commercial transport
• Prime industrial location with excellent road connectivity
Main Building Areas:
• Ground Floor Area: 5,158.97 sq.ft.
• Mezzanine Area: 2,564.58 sq.ft.
Warehouse Details:
Warehouse 01
• Ground Floor: 1,306 sq.ft.
• Mezzanine: 549 sq.ft.
• Total Area: 1,855 sq.ft.
Warehouse 02
• Ground Floor: 1,069 sq.ft.
• Mezzanine: 549 sq.ft.
• Total Area: 1,618 sq.ft.
Warehouse 03
• Ground Floor: 1,264 sq.ft.
• Mezzanine: 730 sq.ft.
• Total Area: 1,994 sq.ft.
Warehouse 04
• Ground Floor: 1,522 sq.ft.
• Mezzanine: 730 sq.ft.
• Total Area: 2,252 sq.ft.
This premium industrial compound presents an excellent opportunity for investors and end-users looking for a large-scale warehouse facility combined with on-site staff accommodation in a high-demand industrial zone.
The property combines spacious warehouse units with dedicated staff accommodation, making it a practical and cost-effective solution for business operations. Designed for efficiency and functionality, the complex offers easy truck access, loading/unloading areas, and well-planned internal layouts.
Property Features:
Freehold for Nationalities.
• Total Land Area: 14,531 sq.ft.
• Total Built-Up Area: Approx. 15,500 sq.ft.
• Multiple warehouse units with mezzanine floors
• 9-room labour camp accommodation
• Suitable for storage, logistics, manufacturing, and distribution
• Easy access for heavy vehicles and commercial transport
• Prime industrial location with excellent road connectivity
Main Building Areas:
• Ground Floor Area: 5,158.97 sq.ft.
• Mezzanine Area: 2,564.58 sq.ft.
Warehouse Details:
Warehouse 01
• Ground Floor: 1,306 sq.ft.
• Mezzanine: 549 sq.ft.
• Total Area: 1,855 sq.ft.
Warehouse 02
• Ground Floor: 1,069 sq.ft.
• Mezzanine: 549 sq.ft.
• Total Area: 1,618 sq.ft.
Warehouse 03
• Ground Floor: 1,264 sq.ft.
• Mezzanine: 730 sq.ft.
• Total Area: 1,994 sq.ft.
Warehouse 04
• Ground Floor: 1,522 sq.ft.
• Mezzanine: 730 sq.ft.
• Total Area: 2,252 sq.ft.
This premium industrial compound presents an excellent opportunity for investors and end-users looking for a large-scale warehouse facility combined with on-site staff accommodation in a high-demand industrial zone.
Posted on: 25th May 2026
Mortgage Calculator
UAE Residency Status
AED
AED
%
Years
%
Monthly Payment
AED 0
Map View
Al Sajaa, Sharjah, UAE

More Info
Reference ID
107209-Z7EZxj


Similar Properties



- Accounting / Finance
- Automobile
- Beauty / Salon
- Cleaner / Housekeeper
- Construction
- Cook / Chef
- Customer Service / Call Centre
- Data Management & Analysis
- Design
- Driver / Delivery
- Education
- Engineering
- Event Management & Operations
- Handyman / Technician
- HR / Admin
- Information Technology
- Legal Services
- Logistics & Distribution
- Manufacturing / Warehouse
- Marine Captain / Crew
- Marketing / Advertising
- Media, Art & Entertainment
- Medical / Healthcare
- Real Estate
- Restaurant Operations
- Sales / Business Development
- Secretarial / Front Office
- Security / Guard
- Sports & Fitness
- Travel & Hospitality
- Others
- Jobs Wanted
- Electronics
- Computers & Networking
- Business & Industrial
- Home Appliances
- Sports Equipment
- Clothing & Accessories
- Cameras & Imaging
- Jewelry & Watches
- Pets
- Musical Instruments
- Gaming
- Baby Items
- Toys
- Tickets & Vouchers
- Collectibles
- Books
- Music
- Free Stuff
- Lost/Found
- DVDs & Movies
- Furniture, Home & Garden
- Mobile Phones & Tablets
العربية